
Wall-panel Prefab · a Wall-tech company
Cold-formed steel framing, structural steel integration, enclosure components, and prepared openings — coordinated to the project and built into the prefabricated walls where the scope calls for it.
Talk to usCoordinate your panel packageScope first
Every panel package is shaped by the drawings, the approved engineering, and what belongs in the shop versus the field. We can integrate cold-formed framing, structural steel, air and water-resistive barriers, sheathing, continuous insulation, prepared openings, and connection hardware — but we do not put every component in every panel. What ships is what your project specifies and coordinates.
Use this page as a look at the kinds of components we build with. The final assembly for your job follows scope, design, and approved engineering.
Cold-formed steel
Precision-manufactured cold-formed steel studs, tracks, and related members form the backbone of the panel. Members are cut, labeled, and assembled in a controlled shop so geometry, openings, and interfaces match the coordinated model.
Where the design needs it
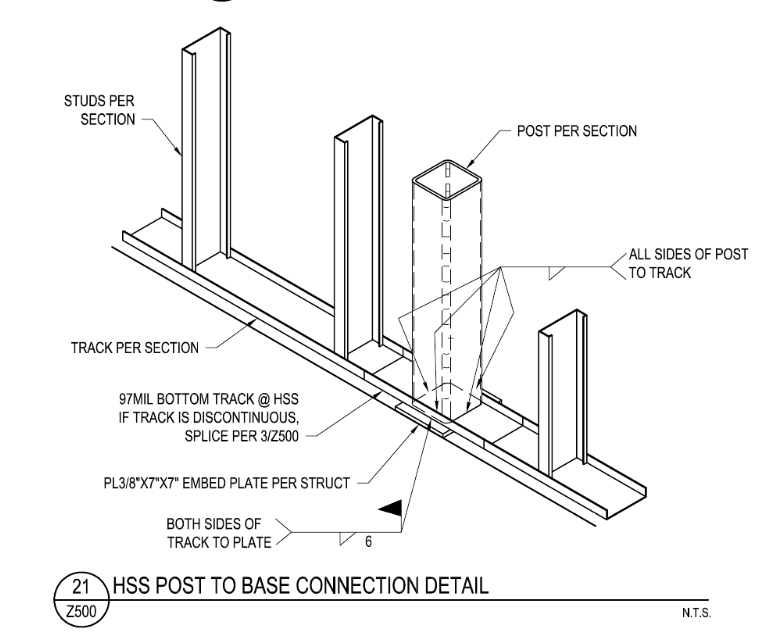
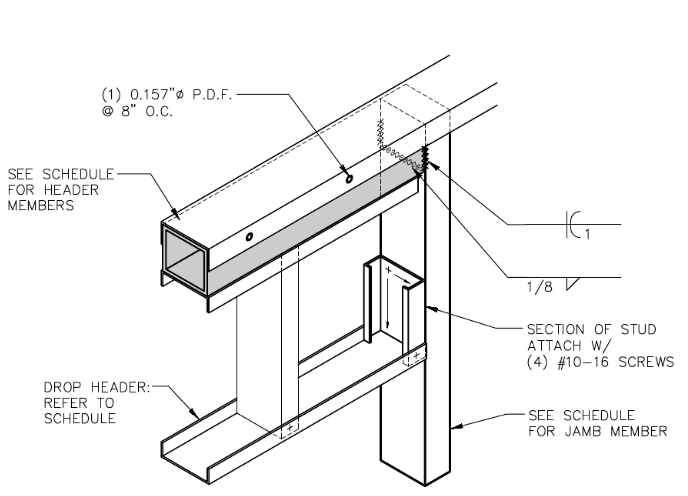
When loads, spans, or openings call for more than light-gauge framing alone, we coordinate structural steel — including HSS and related members — into the same prefabrication path. The goal is one assembly the field can set without chasing mismatched pieces.
Enclosure
Where specified, a shop-applied air and water-resistive barrier moves more enclosure work into the prefabricated walls. This can reduce weather-sensitive field detailing around openings and help the project reach dry-in sooner after installation and completion of required joints and transitions.
Actual timing depends on the project design, other trades, installation, and required field joints and transitions.
Thermal and substrate
Wall-tech can integrate specified sheathing, rigid continuous insulation, and a nail base alongside the air/vapor barrier. Moving those specified exterior layers into the shop can reduce separate field scopes, deliveries, mobilizations, and lift time, supporting earlier dry-in and a more streamlined installation sequence.
Actual enclosure completion still depends on the project design, other trades, installation, and required field joints and transitions.
Windows and doors
Openings are framed and detailed before the truck leaves. Liquid flashing and transition membranes at sills and corners help keep water management continuous with the barrier system — so the field spends time setting and sealing, not rebuilding rough openings.
Connections
The small parts matter. Ties, straps, clips, and fasteners are staged with the panel package so connections match the engineered details — not a scavenger hunt on site.
Ready for the hook
Panels leave labeled and stacked for the install sequence. The package is meant to arrive as a coordinated set — framing, integrated components, and the hardware that belongs with them — so crews can set productively and keep enclosure moving.
Tell us what your wall needs to do. We’ll help define what belongs in the panel — and what stays with other trades.
Coordinate your panel packageShare scope, enclosure intent, and schedule. We’ll walk what can be shop-integrated — CFS, structural steel, barriers, insulation, prepared openings, and hardware — without promising a fixed stack that ignores your design.
Talk to usCoordinate your panel packageWall-panel Prefab, a Wall-tech company

6135 N. American Lane DeForest, WI 53532
608-257-1595